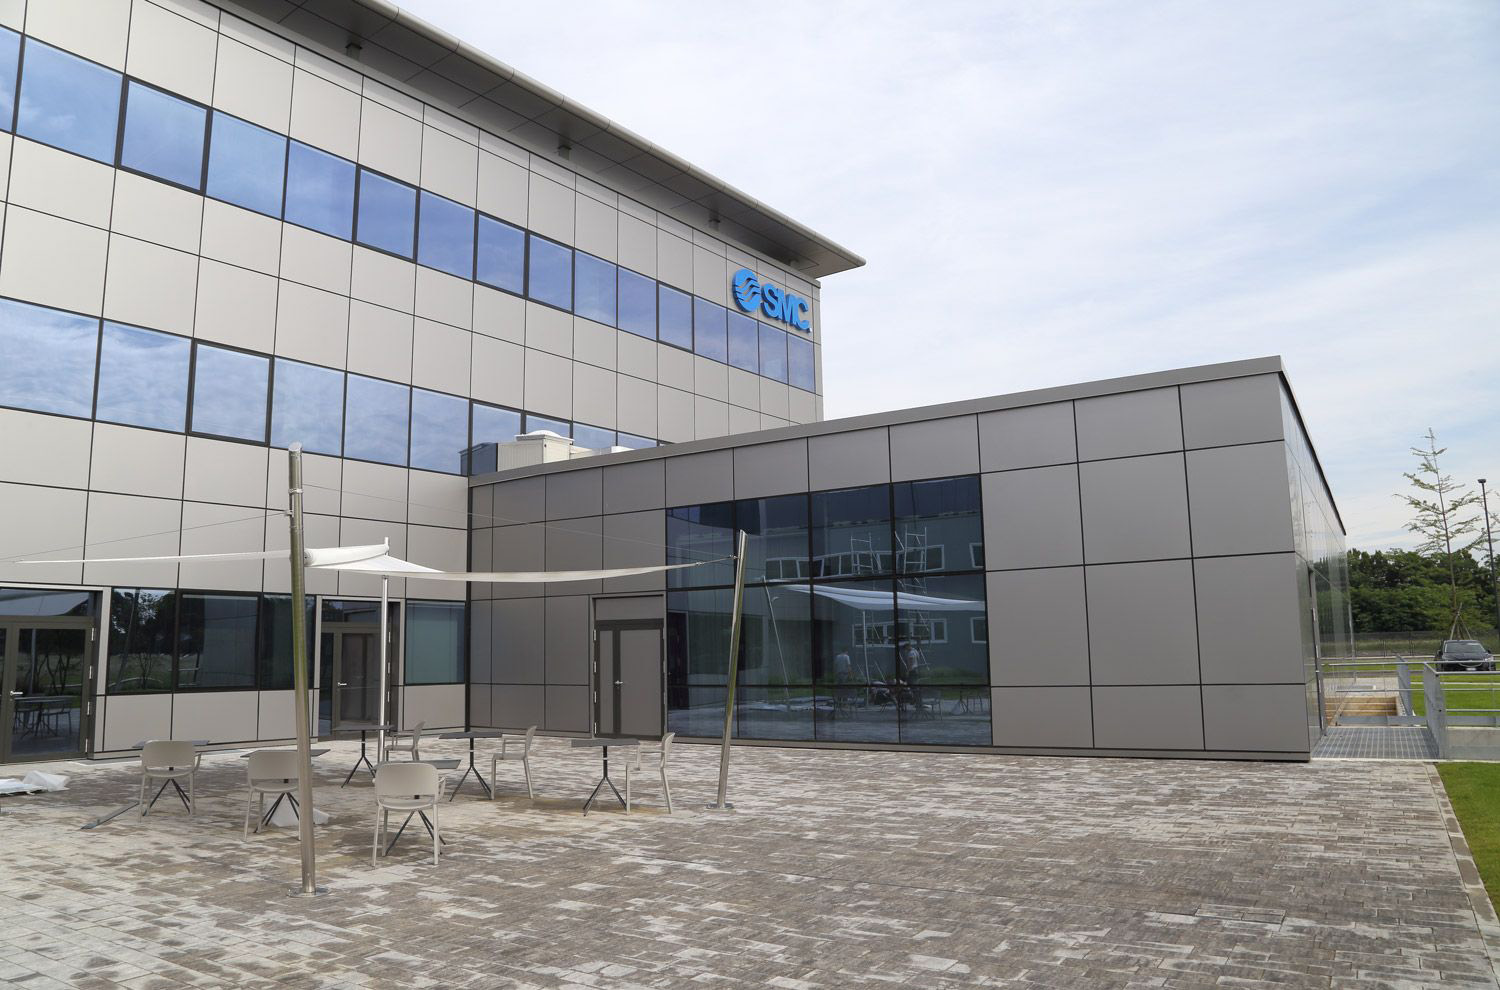
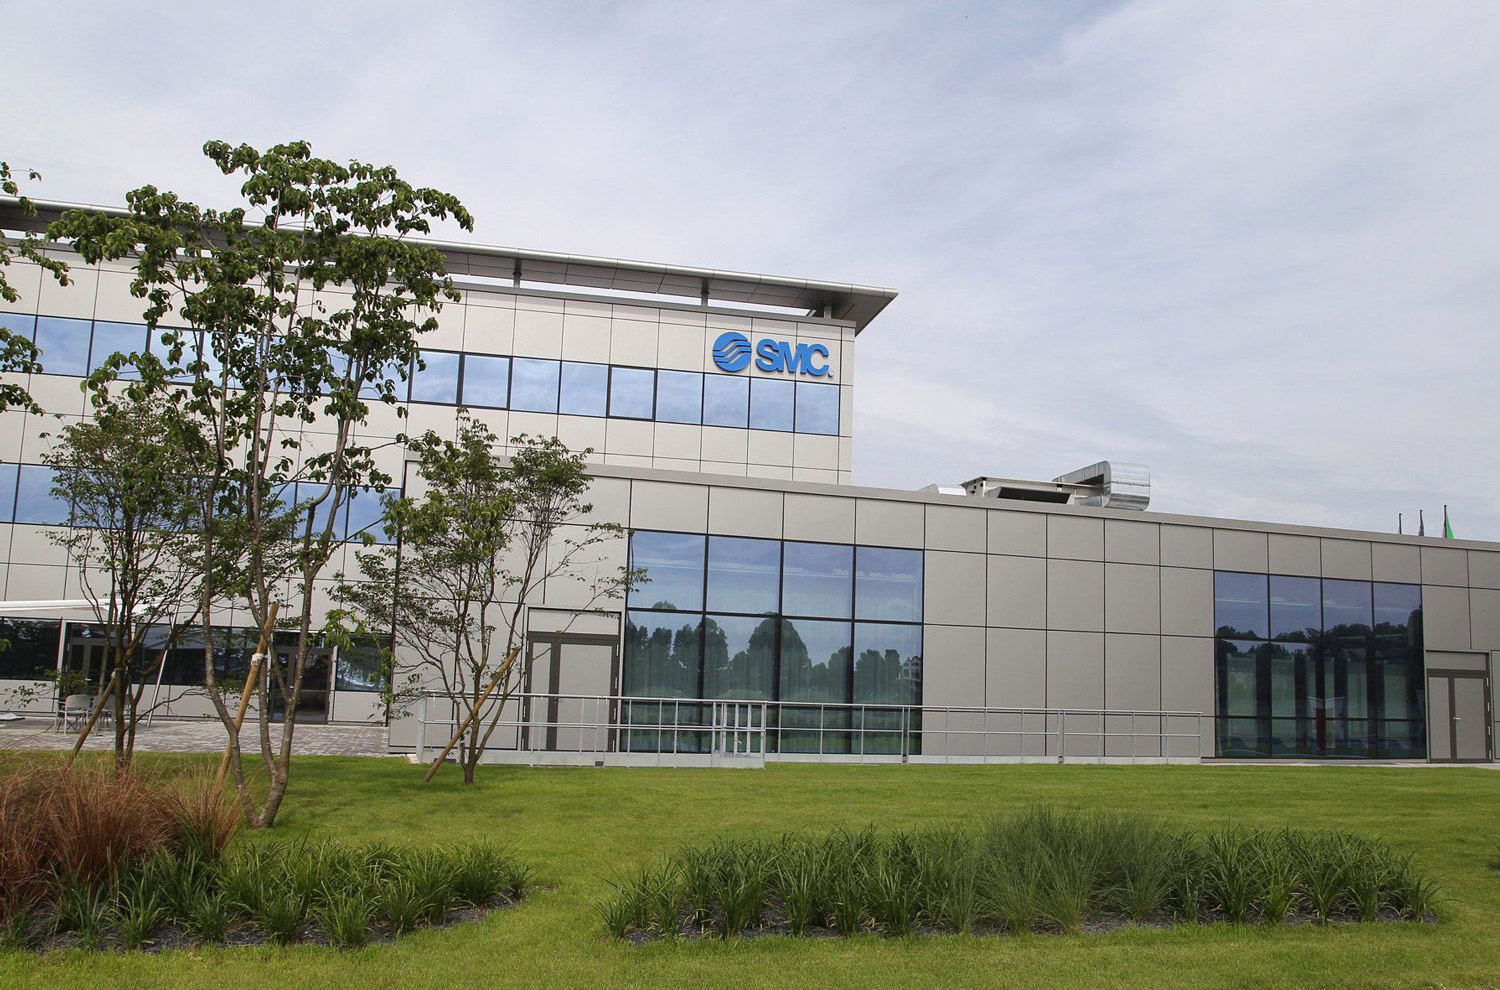
Design, construction, and installation of 2,700 sqm of structural curtain wall, SCHÜCO FWS 50 SG SI series, a mullion-and-transom system with flush glazing and concealed retention system
Opaque areas were built using insulated Alucobond panels, while transparent areas feature double-glazed units with external selective glass and integrated motorized Venetian blinds, including 76 outward-opening windows; the system provides high thermal and acoustic performance
The building is completed and characterized by sun-shading systems with a steel load-bearing structure, clad with composite aluminium panels that replicate the underlying modularity
The scope of supply includes window systems for the production area, made with horizontal ribbon window systems incorporating tilt-and-turn (DK) openings
ARCHITECT Arch. Maurizio De Cristofaro CLIENT Tech Bau Spa