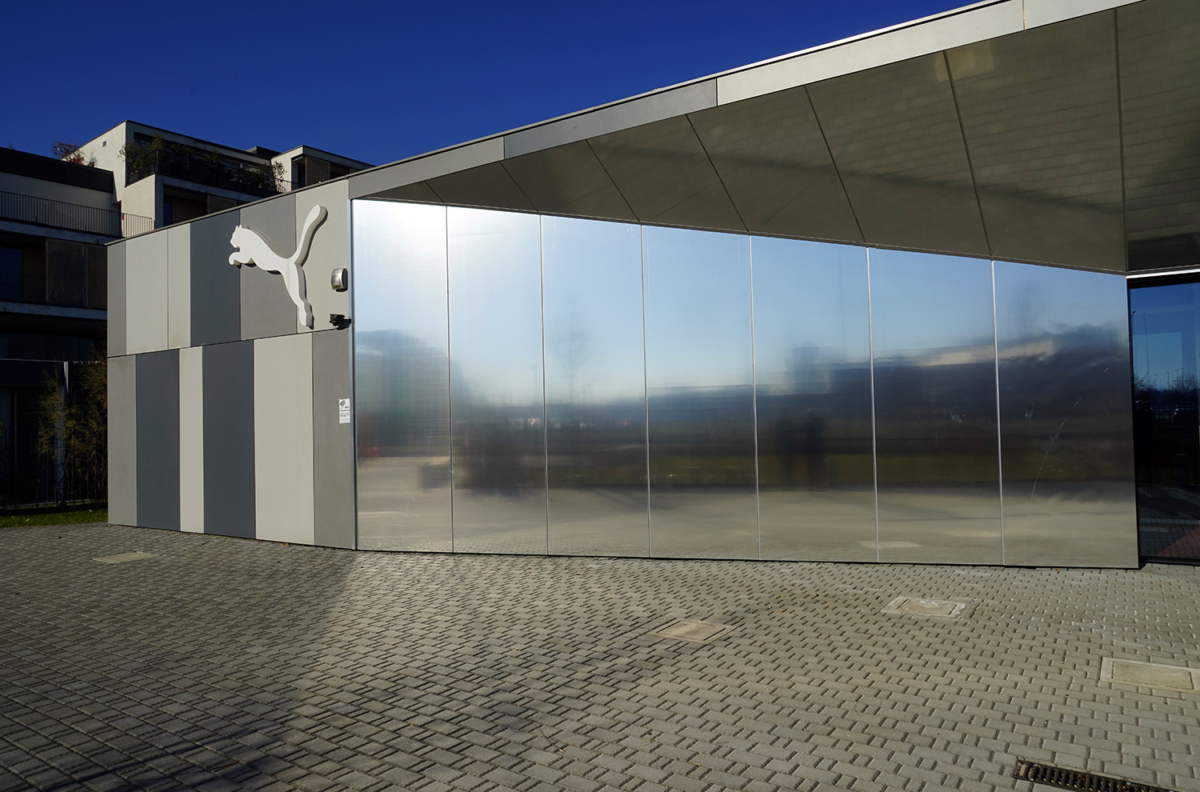
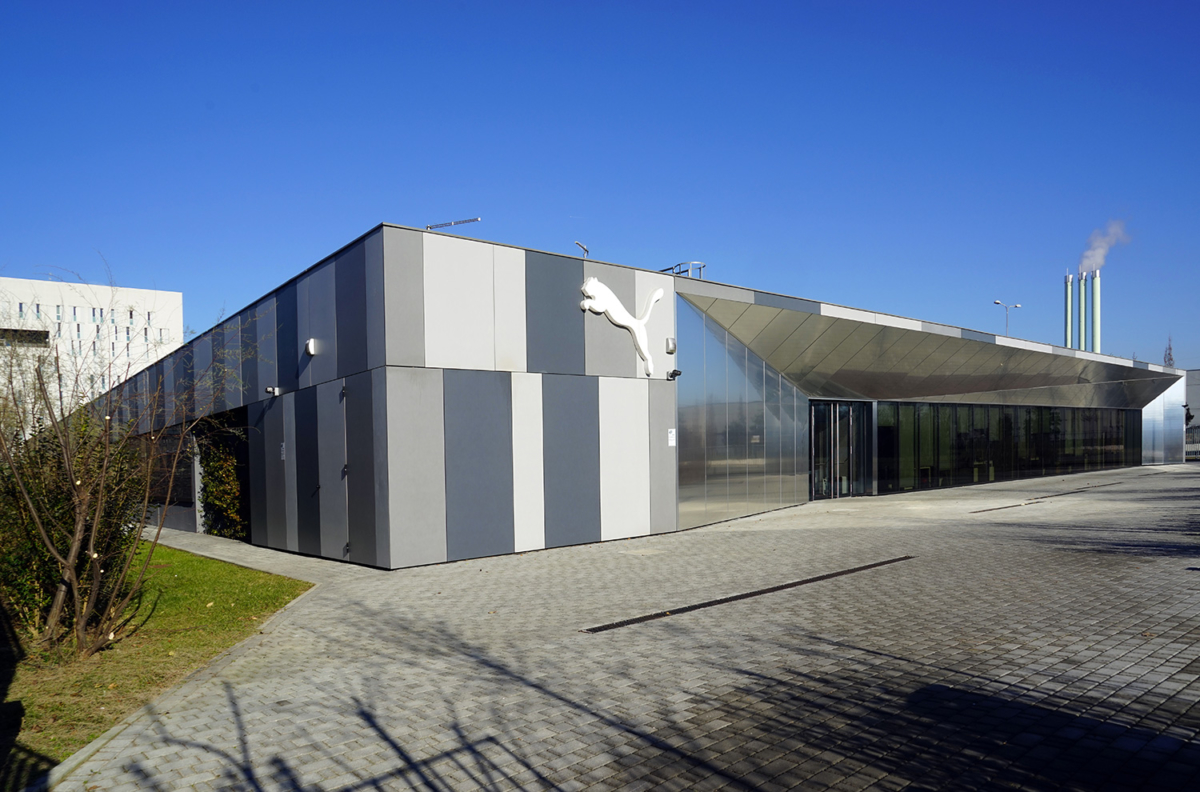
Puma Headquarters

Milan

TYPE OF WORKS

  • 950 sqm of mullion-and-transom curtain wall with structural glazing, Schüco FW 50.SG+ series, featuring selective insulated glazing units, including projecting structural openings, tilt-and-turn French doors with concealed hardware, and US-type doors with structurally bonded insulated glazing
  • 250 sqm of external cladding in SwissPearl composite fiber-cement panels with an aluminium substructure
  • 100 sqm of portal structure in metal carpentry clad with aluminium honeycomb panels with semi-gloss finish

Building certified LEED Platinum by the U.S. Green Building Council (USGBC)

ARCHITECT
General Planning Srl

CLIENT
Mangiavacchi Pedercini Spa